25514 Brighton Pl Stevenson Ranch, CA 91381
Listing Courtesy of: Combined L.A. Westside (CLAW) / Listed By: Rosalind "Ros" Armitage, Coldwell Banker Realty

  25514 Brighton Pl Stevenson Ranch, CA 91381

Active
$1,737,000 (USD)
5
BED
4
BATH
4,404
SQFT
OPEN HOUSE TIMES
  • OPEN
    Sun, Oct 4
    1:00 pm - 4:00 pm

Description

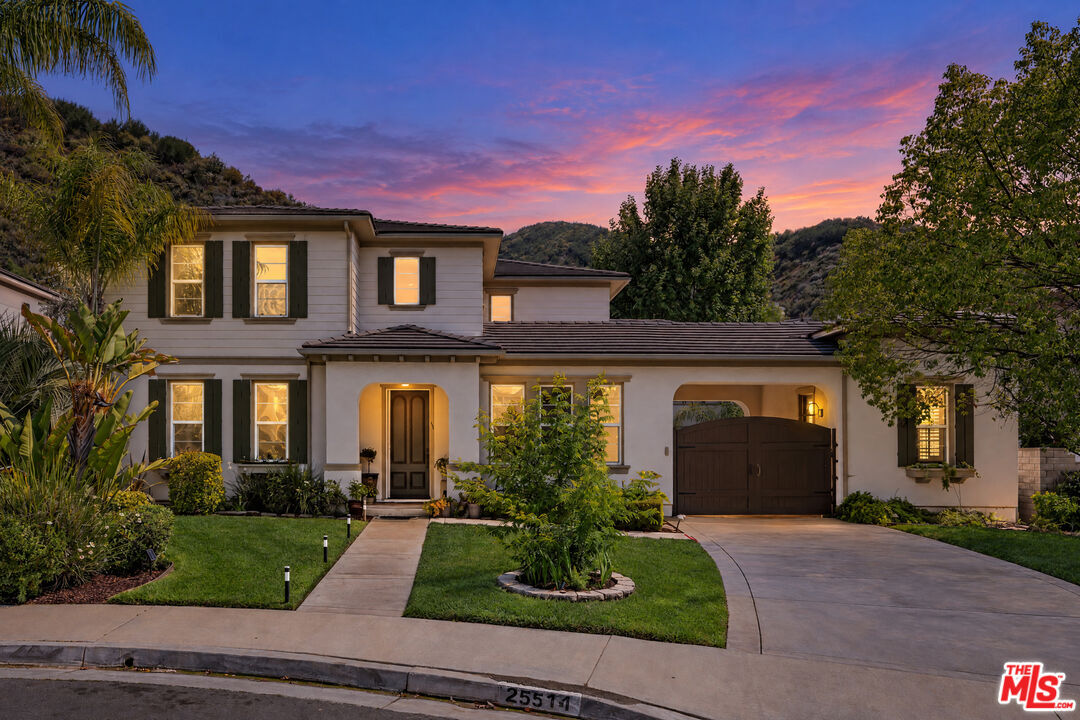
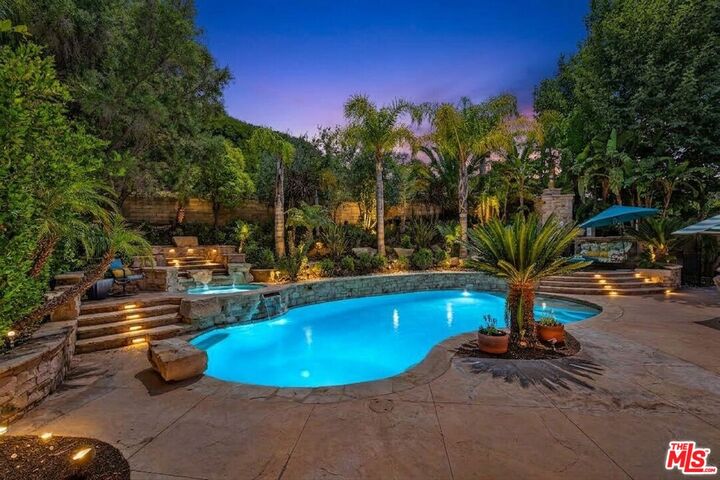
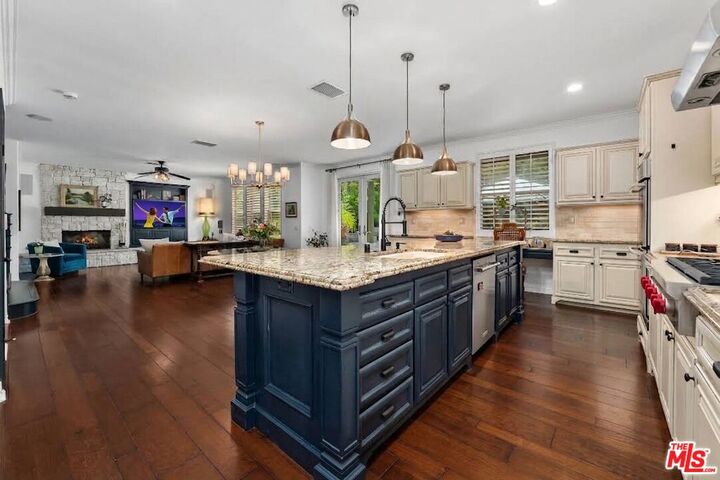
Tucked away on a quiet cul-de-sac in the sought-after Southern Oaks community, this beautifully appointed residence offers an exceptional combination of space, style and versatility. Situated on an expansive 10,800-square-foot lot, the home features thoughtfully designed interiors, flexible guest accommodations and resort-style outdoor living. One of the home's standout features is its exceptionally versatile floor plan, offering separate accommodations ideal for extended family, visiting guests, older children or those working from home, while still providing privacy and independence. The main residence offers five bedrooms and four bathrooms, including a convenient main-level bedroom and bath. Beyond the main house, a detached guest casita with its own bathroom and a permitted bonus suite above the garage, also with its own bathroom, bring the property's overall accommodation to 7 bedrooms and 6 bathrooms. The bonus suite is equally suited to a gym, media room, studio or additional office and enjoys its own private deck. Curated by an interior decorator and film and television producer, the home showcases a sophisticated yet welcoming aesthetic, with Farrow & Ball paint, designer lighting and carefully selected finishes throughout. At the heart of the home is a generous kitchen featuring Wolf and Sub-Zero appliances, opening to a spacious family room designed for everyday living and entertaining. Formal living and dining areas, a striking stone fireplace and dedicated home office add to the home's appeal. The spacious primary suite enjoys its own private deck, creating a peaceful retreat. Outside, the property is equally impressive, featuring a sparkling pool, oversized spa, built-in BBQ, outdoor shower and multiple areas for dining, lounging and entertaining. The generous lot provides plenty of room to enjoy the outdoors while maintaining a sense of privacy.Combining distinctive designer finishes, generous living spaces and exceptional indoor-outdoor entertaining, this Southern Oaks residence offers a rare combination of style, space and functionality in a beautifully considered setting.

MLS #:
26993757
Lot Size
0.25 acres
Type
Single-Family Home
Year Built
2000
Style
Spanish
Views
Hills
School District
William S. Hart Union High School
County
Los Angeles County

Listed By

Rosalind "Ros" Armitage, DRE #01944250 CA, Coldwell Banker Realty
Source
Combined L.A. Westside (CLAW)
Last checked Oct 2 2026 at 8:52 PM GMT+0000
Bathroom Details
  • Full Bathrooms: 3
  • 3/4 Bathroom: 1
Kitchen
  • Island
  • Open to Family Room
Property Features
  • Cul-De-Sac
  • Fireplace: Family Room
  • Fireplace: Patio
Heating and Cooling
  • Central
  • Wall Unit(s)
  • Ceiling Fan
Pool Information
  • Heated
  • In Ground
Homeowners Association Information
  • Dues: $230/Monthly
Flooring
  • Mixed
Garage
  • Garage - 2 Car
Parking
  • Driveway
  • Gated
Stories
  • 2
Living Area
  • 4,404 sqft
Location
   
Calculate drive times to this property
 
Powered by INRIX® Drive Time

Powered by Walk Score®
Disclaimer: Copyright 2026 CLAW MLS. All rights reserved. This information is deemed reliable, but not guaranteed. The information being provided is for consumers’ personal, non-commercial use and may not be used for any purpose other than to identify prospective properties consumers may be interested in purchasing. Data last updated 10/2/26 13:52
